

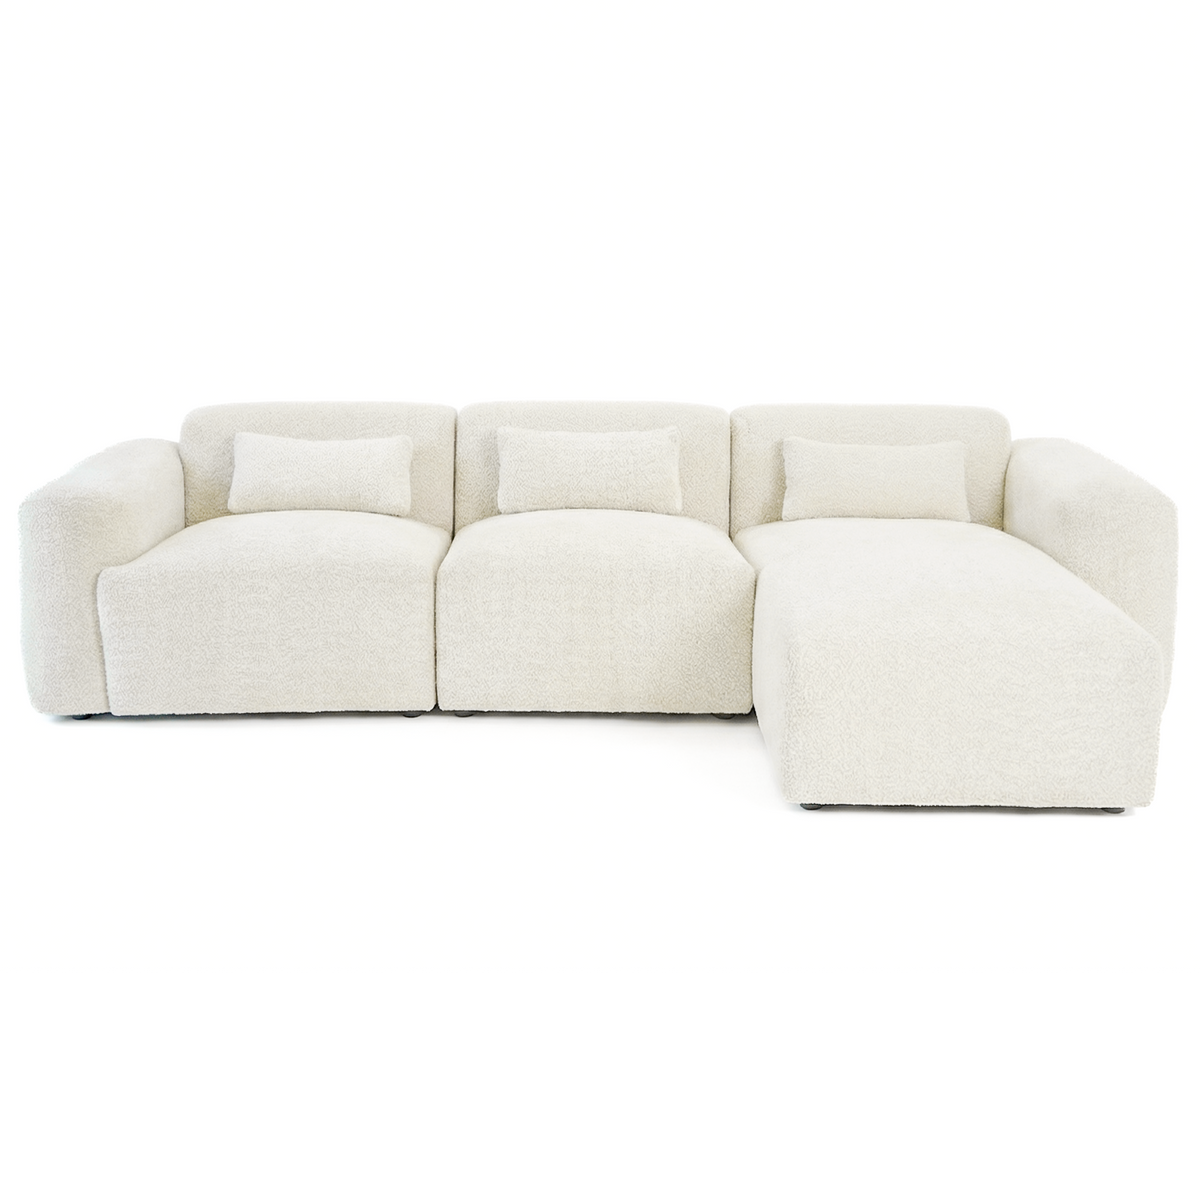
Why Measuring Comes Before Shopping
A sectional is one of the largest single pieces of furniture most people ever buy, and it's also one of the easiest to get wrong. The sofa itself might look great in a showroom photo, but if it can't get through your front door, or if it swallows your living room once it's in place, none of that matters. A little measuring up front saves a lot of frustration later.
Step 1: Measure the Room
Start with the basics — length and width of the room, and the location of doors, windows, outlets, and any radiators or vents you'll need to work around. Sketch a rough floor plan, even a simple one on graph paper or in a notes app, and mark where you'd like the sectional to sit. Leave at least 30 to 36 inches of walking space around the piece where possible, more if it's a main walkway through the room.
Sectionals are sized in total footprint (length by depth), so measure the full "L" or "U" shape you're considering, not just one section of it. It's common to underestimate how much floor a sectional actually needs once both arms are accounted for.
Step 2: Measure Every Doorway and Hallway It Has to Pass Through
This is the step people skip most often, and it's the one that causes the most headaches on delivery day. Measure:
- The width and height of your front door or the entry point delivery will use.
- Any interior doorways, including the width with the door open at 90 degrees.
- Hallway width, especially at any turns or corners.
- Stairwell width and ceiling height, if the sectional needs to go up or down a level.
- Elevator interior dimensions, if applicable.
Many sectionals come in modular pieces specifically so they can be carried through tighter spaces and assembled in the room. If your hallways or doorways are narrow, ask whether a sofa's arms and chaise detach for delivery, since that can make a big difference for older homes or apartment buildings.
Step 3: Decide on L-Shaped vs. U-Shaped vs. Modular
The shape of your sectional should follow the shape of your room, not the other way around.
L-Shaped Sectionals
An L-shaped sectional is the most common choice and fits naturally into a corner, freeing up the rest of the room for a coffee table, media console, or extra chairs. It's a good fit for rectangular living rooms where one corner can be dedicated to seating.
Corner and U-Shaped Sectionals
If you have a larger room and want maximum seating, a corner sectional or a U-shaped layout can wrap around a central coffee table, which works well for households that frequently host groups or use the living room for movie nights.
Modular Sectionals
A modular sectional is made of individual pieces that can be rearranged, so it's a flexible option if you think you might move in the next few years, or if you're not entirely sure yet how you want the final layout to look. Modular pieces are also generally easier to move through tight doorways since each section is smaller on its own.
Step 4: Chaise Orientation — Left-Facing or Right-Facing
Chaise orientation is described from the perspective of sitting on the sofa facing out into the room. A "left-facing" chaise sits on the left side when you're facing the sofa; "right-facing" sits on the right. The easiest way to figure out which you need is to stand where the sofa will go and look toward the TV or the room's focal point — that tells you which side has room for the chaise to extend without blocking a doorway or walkway.
It also helps to think about traffic flow. If people frequently walk along one side of the room to get to a hallway or kitchen, you generally want the chaise on the opposite side so it doesn't sit directly in the path.
Step 5: Match the Sectional to How You'll Use It
Beyond dimensions, think about function. A household that hosts overnight guests occasionally might lean toward a sleeper sectional, while a room mainly used for everyday lounging might prioritize a deep seat and a reclining sectional instead. If the sectional is the main seat for a busy, multi-use living room, a stationary sectional in a durable fabric is often the simplest, lowest-maintenance choice.
Step 6: Think About Delivery Day, Not Just the Finished Room
It's worth walking through delivery day mentally before you order. Will the piece arrive fully assembled, or in sections that get carried in and put together on site? If your building has rules about delivery hours, loading dock access, or requires a certificate of insurance from movers, it's worth checking with your building management ahead of time so nothing holds up delivery once the sectional is on the truck. For homes with tight staircases or older doorframes, ask specifically whether legs, arms, or the chaise detach — that detail alone often decides whether a larger sectional is realistic for your space.
It also helps to think about how the sectional will be used day to day, not just how it looks on delivery day. A household with kids or pets might prioritize a durable, easy-to-clean fabric over a more delicate weave, while a formal, less-used living room might allow for a more delicate upholstery choice.
A Simple Measuring Checklist
- Room length, width, and footprint for the sectional's full "L" or "U" shape.
- Every doorway, hallway, and stairwell width the piece must pass through.
- Ceiling height near any stairs or tight turns.
- Chaise orientation based on your room's focal point and traffic flow.
- Walking space of at least 30 to 36 inches around the finished layout.
- Whether the piece breaks down into sections for an easier delivery.
Shop the Look
Browse our L-shaped sectionals and modular sectionals to find a configuration that matches your room, or explore stationary sectionals for a straightforward, everyday option.


Leave a comment
All comments are moderated before being published.
This site is protected by hCaptcha and the hCaptcha Privacy Policy and Terms of Service apply.